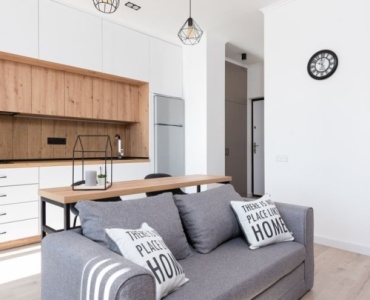
Big transformations do not just happen with a sledgehammer and a shopping cart of finishes. They are the result of careful planning, smart logistics, and daily discipline. If you are wondering how to prepare your home for a full renovation and keep your sanity, this step by step guide provides the proven process, checklists, and real world tips to move from daydream to done with confidence.
Start With Vision and Scope
Clarify your why and define success
Before any drawings or demolition, get crystal clear on the goals of your whole home makeover. Do you want to improve flow, expand storage, boost energy efficiency, or create multi generational flexibility? Write a short vision statement and define what success looks like in measurable terms, such as lower utility bills, a dedicated home office, or a larger primary suite.
- Must haves vs nice to haves: Create two lists. Must haves are non negotiable outcomes like an additional bathroom or better insulation. Nice to haves might include premium appliances or custom built ins.
- Style and function harmony: Gather inspiration images and note specific details you love. Highlight both aesthetics and functional features that improve daily living.
- Long term thinking: Consider universal design, aging in place features, and future resale. Strategic choices now can reduce future remodel fatigue.
Define the scope of work and priorities
Scope creep can inflate costs and extend schedules. Start with a clear scope of work that names each space and the level of intervention: refresh, light remodel, heavy remodel, addition, or structural changes. Decide whether work will be done in phases or all at once.
- Room by room inventory: List needed changes per room and prioritize in rank order. Tie each item to your vision statement to stay focused.
- Hidden systems: Whole home updates often include electrical panel upgrades, plumbing repipes, and HVAC improvements. Document system level goals, like dedicated circuits for kitchen loads or improved ventilation.
- Energy and comfort: Consider insulation, air sealing, window performance, and balanced HVAC. Efficiency upgrades are easiest during a full remodel.
Build a Budget That Works in the Real World
Estimate, allocate, and add contingency
Smart preparation includes a budget that reflects labor, materials, soft costs, and life during the build. Create a line item spreadsheet and assign a target cost with low and high ranges for each category.
- Core categories: Demolition and disposal, framing, rough mechanicals, insulation, drywall, finishes, cabinetry, countertops, fixtures, flooring, paint, cleanup, landscaping, final punch.
- Soft costs: Design fees, engineering, surveys, permits, plan check, special inspections, testing for asbestos or lead, city fees.
- Living costs: Temporary housing, storage, pet boarding, commuting, takeout meals, utility deposits, delivery fees.
- Contingency: Reserve 10 to 20 percent for surprises. Older homes, weather, and supply chain hiccups happen.
Financing options and cash flow
Map your funding early so orders and progress payments stay on track.
- Cash and savings: Lowest cost, highest flexibility.
- HELOC or home equity loan: Common for renovations. Understand variable rates and draw periods.
- Cash out refinance or renovation loan: Can fold improvements into a new mortgage. Expect appraisals and documentation.
- Payment schedule: Align progress payments with milestones like rough in completion and inspection approvals.
Smart ways to save without cutting corners
- Value engineer finishes: Keep layout and infrastructure strong, but adjust finish levels where it will not be noticed.
- Order early: Lock pricing and avoid rush fees by placing long lead orders ahead of schedule.
- Reuse and salvage: Donate or sell items in good shape. Reuse doors, trims, or fixtures when appropriate.
- Bundle scopes: Coordinate similar trades across rooms to reduce mobilizations and fees.
Assemble the A Team
Who does what: architect, designer, and contractor
The right partners translate your goals into plans, permits, and finished spaces.
- Architect: Ideal for structural changes, additions, and code coordination. Creates construction documents and can manage permits.
- Interior designer: Develops layouts, finish schedules, and sourcing, and can streamline decisions to stay on schedule.
- General contractor: Manages trades, sequencing, jobsite safety, procurement, and quality control.
Vet and compare
- Credentials: Verify licenses, insurance, bonding, and safety history.
- References: Speak to past clients with similar scopes. Ask about communication, cleanliness, and punch list follow through.
- Apples to apples bids: Issue a standardized scope sheet with allowances. Require detailed line items to avoid gaps and change orders.
Contract essentials
- Written contract: Scope, schedule, payment terms, retainage, warranty, and dispute resolution should be clear.
- Change orders: Define pricing, authorization, and timeline impacts before work proceeds.
- Insurance and risk: Confirm general liability, workers compensation, and additional insured endorsements. Notify your homeowner insurer before construction.
Create a Realistic Timeline and Logistics Plan
Phasing vs full move out
Decide whether to live on site or move out. A full home remodel is often faster and safer with a move out, but phased living can work if the project is segmented and utilities remain available.
- Pros of moving out: Faster schedule, safer site, fewer dust concerns, easier inspections.
- Pros of staying: Saves on temporary housing. Requires strong dust control and clear boundaries.
Lead times and ordering
Many delays trace back to late decisions. Build a decision schedule that locks selections before the related trade mobilizes.
- Long lead items: Windows and doors, custom cabinetry, specialty tile, stone, appliances, electrical panels, HVAC equipment, plumbing fittings.
- Order sequence: Approve shop drawings and samples early. Confirm measurements only after framing is verified.
Milestones and communication cadence
- Milestones: Demo complete, rough ins complete and inspected, insulation and air sealing check, drywall hang and finish, trim and paint, install cabinetry and tops, set fixtures, final inspections, punch, clean, handover.
- Meetings: Weekly standing meetings and daily logs keep momentum and clarify decisions.
Permits, Codes, and Approvals
Know when permits are required
Structural changes, new windows, electrical and plumbing updates, and major HVAC work typically require permits. Cosmetic work may not. Confirm with your local building department.
- Plan set: Provide scaled drawings, structural notes, and product cut sheets as requested.
- Inspections: Expect foundation, rough framing, rough electrical, rough plumbing, rough mechanical, insulation, drywall nailing where applicable, and final inspections.
HOA, historic, and neighbor coordination
- HOA approvals: Submit required packages for exterior changes and dumpsters.
- Historic review: Expect window and facade scrutiny; plan added lead time.
- Neighbor notice: Share start date, work hours, and a contact number. Goodwill reduces friction.
Environmental and life safety testing
- Asbestos and lead: Test suspect materials in homes built before common phase out dates. Plan abatement or RRP compliant practices.
- Mold and moisture: Investigate past leaks and fix sources before closing walls.
Pre Renovation Home Prep
Declutter, donate, and sell
A whole house remodel is the perfect moment to simplify. The less you move and store, the easier your project will be.
- Four box method: Keep, donate, sell, recycle. Be ruthless.
- Marketplace and donation: List quality items early. Schedule pickup for bulky pieces.
- Sentimental items: Photograph before letting go. Keep a small memory box per person.
Packing, labeling, and inventory
- Room by room boxing: Pack by zone and label on three sides with room and contents.
- Numbered boxes: Keep a shared digital inventory so you can find essentials fast.
- Essentials kit: Prepare a family go bag with documents, chargers, medications, pet supplies, and a basic tool kit.
Storage strategy
- On site storage: Portable containers offer convenience but need driveway space and security.
- Off site storage: Climate controlled units protect sensitive items. Compare insurance and access hours.
- Valuables: Move jewelry, heirlooms, and irreplaceable documents off site.
Protect what stays
- Surface protection: Ram board on floors, foam edge guards on stairs, and hardboard on traffic zones.
- Dust barriers: Poly sheeting, zipper doors, and negative air machines help isolate work areas.
- HVAC safeguards: Cover returns, change filters often, and avoid running systems during heavy dust phases.
- Appliance and fixture protection: Wrap and label. Store hardware in taped bags.
Safety and Health During Construction
Family and pets plan
- Clear work zones: Establish off limits areas with barriers and signage.
- Pet routine: Crate or board during noisy or dusty work. Update microchips and tags just in case.
- Kid friendly pathways: Safe routes to bathrooms, bedrooms, and exits should be maintained at all times.
Dust, fumes, and air quality
- Ventilation: Use air scrubbers with HEPA filtration. Provide makeup air during painting and finishing.
- Low VOC products: Select low or zero VOC paints, adhesives, and sealants.
- Daily cleanup: Sweep and vacuum with HEPA equipment. Wipe high touch surfaces.
Hazard controls
- Tool safety: Lockout procedures and guarded saws reduce risks.
- Electrical safety: Temporary lighting and GFCI protection are mandatory in wet areas.
- Fire safety: Keep extinguishers on each level and maintain clear egress.
Communication and Decision Making
Set the cadence
- Weekly site meetings: Review schedule, open issues, and approvals needed.
- Daily logs: Photos, progress notes, and upcoming tasks keep everyone aligned.
- Single source of truth: Use a shared app or folder for drawings, RFIs, submittals, and change orders.
Decision schedule and submittals
- Lookahead decisions: Track what must be selected 2 to 6 weeks in advance.
- Samples and mockups: Approve finish samples in project lighting. Request small mockups for tile patterns or paint colors.
Change order discipline
- Scope clarity: Confirm cost, timeline, and alternatives before signing.
- Budget tracking: Update your spreadsheet with every approved change and remaining contingency.
Utilities, Access, and Deliveries
Site access and security
- Keys and codes: Provide a lockbox and temporary alarm codes. Update who has access.
- Work hours: Align with local ordinances and neighbor expectations.
Temporary utilities
- Power and lighting: Arrange temporary panels, task lighting, and protected cords.
- Water and sanitation: Coordinate shutoffs, hose bib access, and portable restrooms if needed.
Deliveries, staging, and waste
- Staging plan: Assign zones for received materials, protected from weather.
- Dumpsters and recycling: Place to minimize driveway damage and neighbor impact. Sort recyclables where services exist.
Finalize Design and Materials
Finish schedules that remove guesswork
Produce a room by room finish schedule listing flooring, wall finishes, trim, hardware, fixtures, and paint codes. Include manufacturer, color, size, pattern, and installation notes.
- Lighting schedule: Fixture types, lumen targets, color temperatures, and control zones.
- Plumbing schedule: Valve types, trim finishes, rough in depths, and flow rates.
- Door and hardware schedule: Swing directions, fire ratings where needed, and lever styles.
Coordinate systems and smart home needs
- Low voltage plan: Prewire for data, audio, cameras, and sensors. Pull extra conduits for future tech.
- Electrical capacity: Many full remodels require panel upgrades. Plan load calculations and dedicated circuits.
- Mechanical considerations: Duct layout, returns in each major room, and bath fan venting to exterior.
Sustainable and healthy choices
- Efficient equipment: Heat pumps, variable speed air handlers, and smart controls can improve comfort and bills.
- Insulation and air sealing: Aim for a tight envelope with balanced ventilation.
- Sustainable finishes: FSC wood, recycled content tile, and regionally sourced stone reduce footprint.
The Week Before Demolition
Walkthrough and documentation
- Pre construction photos: Document every room, existing finishes, and any pre existing damage.
- Locate shutoffs: Water main, gas valve, electrical main, and subpanel breakers should be labeled and accessible.
- Confirm permits and inspections: Verify permit cards on site and first inspection dates scheduled.
Protect site and surroundings
- Landscape protection: Temporary fencing, tree guards, and ground protection mats.
- Neighbor courtesy letter: Recap schedule and share contact info for the site lead.
Kitchen and daily life plan
- Temporary kitchen: Set up a microwave, hot plate, and fridge in a clean area. Stock disposable plates or a small dish tub system.
- Bath logistics: Ensure at least one functioning bathroom if staying in place.
Emergency and safety
- First aid and extinguishers: Stock at entry points.
- Weather readiness: Tarps and pumps staged if storms are possible.
During Construction: Staying on Track
Inspections and quality control
- Pass inspections first time: Keep drawings on site and confirm readiness before calling inspectors.
- Measure twice, cut once: Reconfirm cabinet dimensions, appliance specs, and door swings before ordering and installing.
- Daily punch: Maintain a rolling punch list to fix small items quickly.
Payments and documentation
- Lien waivers: Collect conditional and final waivers with each payment.
- Receipts and warranties: Save proof of purchase and register products for coverage.
Stress management and flexibility
- Expect surprises: Hidden conditions happen. Focus on solutions and document decisions.
- Protect the schedule: Approve changes quickly when needed and avoid non critical midstream design pivots.
Nearing Completion: Punch to Move In
Blue tape walk and performance tests
- Lighting and electrical: Test every switch, outlet, dimmer, and control scene.
- Plumbing: Run every fixture, check temperatures, and inspect for drips.
- Doors and windows: Verify smooth operation, weatherstripping, and locks.
Closeout package
- Manuals and maintenance: Digital and paper copies for appliances, equipment, and finishes.
- As built drawings: Final locations for shutoffs, junction boxes, and low voltage runs.
- Warranties: Contractor warranty letter and manufacturer coverage details.
Final clean and air flush
- Detailed clean: HEPA vacuum, damp wipe, and final window wash.
- Air quality: Run ventilation and replace filters after the first few weeks.
Move in sequencing
- Protect surfaces: Keep floor protection down during move in.
- Furniture plan: Use a measured layout to place large items efficiently.
Post Renovation Maintenance and Warranty
30, 60, and 90 day tune ups
- Seasonal settling: Caulk, grout, and trim may need touch ups.
- Filter changes: Replace HVAC filters after initial dust loads.
- Punch laggards: Close any remaining minor items while the team is engaged.
Protect your investment
- Care routines: Follow manufacturer care for countertops, floors, and finishes.
- Annual checks: Inspect sealants, exterior caulking, roof flashings, and drainage.
- Efficiency verification: Consider a blower door or duct test to confirm envelope and system performance for potential rebates or credits.
Sample Whole Home Renovation Prep Checklist
Use this condensed checklist to guide how to prepare your home for a full renovation from concept to closeout.
- Vision and scope: Write goals, list must haves, define scope per room, identify system upgrades.
- Budget and funding: Build a detailed estimate, add 10 to 20 percent contingency, select financing, align payment milestones.
- Team: Hire architect or designer, solicit comparable bids, verify insurance and references, sign a clear contract.
- Timeline: Decide move out or phased living, set milestones, build a decision schedule, place long lead orders.
- Permits and approvals: Pull permits, schedule inspections, coordinate HOA or historic approvals, complete environmental testing.
- Packing and storage: Declutter, donate or sell, pack and label, arrange on site pod or off site unit, move valuables.
- Protection and safety: Install floor and wall protection, dust barriers, and air scrubbers; secure tools; set jobsite rules.
- Utilities and access: Provide lockbox, set work hours, plan temporary power and lighting, place dumpster, plan deliveries.
- Finalize selections: Complete finish schedules, approve samples and shop drawings, confirm measurements.
- Pre demo week: Take photos, label shutoffs, confirm permits, protect landscaping, set temporary kitchen and bath, stock safety gear.
- During build: Hold weekly meetings, review daily logs, manage change orders, track budget and contingency, maintain rolling punch.
- Closeout: Blue tape walk, performance tests, collect manuals and warranties, final clean, move in with protection, schedule 30 to 90 day touch ups.
Frequently Asked Questions
What is the best way to get my house ready for a whole home remodel
Start with a clear scope, a realistic budget with contingency, and a vetted team. Declutter and pack by room, arrange storage, set dust control, and confirm permits before demo. A decision schedule and early orders prevent delays.
How early should I order materials
Order long lead items such as windows, doors, cabinetry, specialty tile, and appliances as soon as drawings are approved and rough measurements are verified. Many items take 8 to 16 weeks. Early ordering is central to how to prepare your home for a full renovation without avoidable downtime.
Should I move out during a full renovation
If the scope touches kitchens, baths, and major systems across most rooms, moving out is often faster, cleaner, and safer. If phasing is possible and at least one bathroom and a temporary kitchen can remain functional, staying may work with strong dust control.
How much contingency should I carry
For older homes or complex scopes, carry 15 to 20 percent. For newer structures with fewer unknowns, 10 to 15 percent may be sufficient.
What permits will I need
Expect building, electrical, plumbing, and mechanical permits. Structural modifications, new windows, and exterior changes trigger additional reviews. Always verify with your local authority.
How can I protect air quality during construction
Use dust barriers, negative air with HEPA filtration, low VOC materials, and frequent filter changes. Avoid running HVAC during heavy dust. Daily cleanup matters.
What documents should I collect at the end
Gather as built drawings, manuals, warranties, permits and inspection sign offs, paint and finish schedules, and lien waivers. These documents simplify maintenance and future projects.
Putting It All Together
Learning how to prepare your home for a full renovation is about more than boxes and tarps. It is the combination of a clear vision, solid funding, a capable team, proactive decisions, rigorous protection, and consistent communication. With this playbook, you can reduce surprises, protect your investment, and enjoy the transformation from foundation to finish.
When you plan deliberately, order early, and maintain a strong cadence of meetings and decisions, your whole home makeover becomes a guided process rather than a guessing game. Set the stage now, and let your new home take a well orchestrated bow at the final walkthrough.