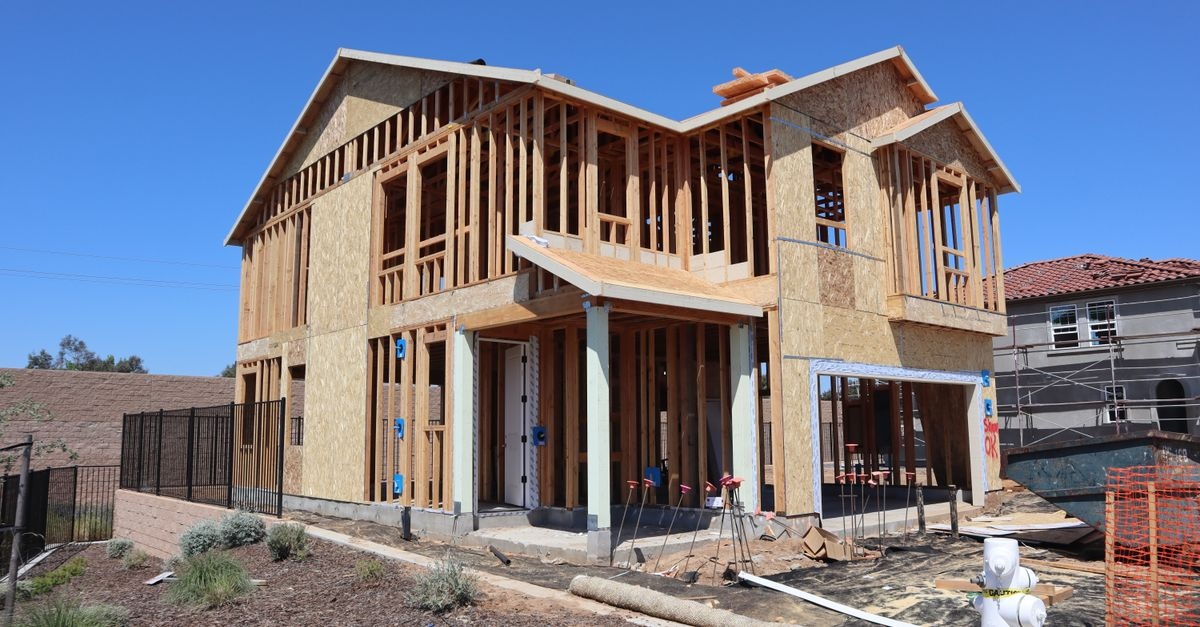
Building a home is a journey with dozens of moving parts, hard dependencies, and a few inevitable surprises. If you’re trying to map out your home building schedule with real-world expectations, this comprehensive guide walks you through every phase—what happens, who’s involved, typical durations, and how to keep momentum. Think of it as your practical roadmap to the house construction timeline, from early planning to final inspection.
We’ll also address the frequently asked question at the center of every plan: House construction timeline–how long each stage lasts. While the specifics vary by region, design, and builder, the breakdown below reflects realistic industry ranges and strategies you can use to stay on schedule.
At a Glance: How Long It Really Takes
Every build is unique, but for a single-family detached home (2,000–3,000 sq ft) with typical site conditions and local permitting, you can expect:
- Planning, design, and approvals: 2–6 months
- Sitework to dried-in shell (weather-tight): 2–4 months
- MEP rough-ins to drywall: 1.5–3 months
- Interior finishes to move-in: 2–4 months
- Total typical timeline: 7–17 months (production builds often on the lower end; fully custom on the higher end)
These ranges assume standard complexity with some tasks performed concurrently. Custom details, complex sites, off-grid systems, specialty materials, and market constraints can extend duration.
What Drives Your Build Duration?
Before we dive into the stage-by-stage clock, it helps to understand the factors that stretch or compress your schedule. A realistic construction timeline by phase starts with these variables:
- Design complexity: Unique geometry, high-performance details, or custom millwork multiplies coordination and lead times.
- Permit environment: Some municipalities approve in 2–4 weeks; others take 8–16+ weeks or require multiple rounds of comments.
- Site conditions: Tree clearing, grading, rock, high water tables, or engineered foundations add days to weeks.
- Season and climate: Heavy rain, snow, freeze/thaw cycles, heat advisories, and hurricane seasons cause stop-start rhythms.
- Labor availability: Subcontractor backlogs—especially framers, drywallers, roofers, and electricians—can define the critical path.
- Material lead times: Windows/doors, trusses, electrical panels, HVAC equipment, and specialty finishes often require early ordering.
- Owner decisions: Late selections and change orders are among the top schedule disruptors.
- Inspection throughput: Inspection teams can be backed up during building booms.
- Financing and draws: Appraisals, lender inspections, and draw funding timing must align with field progress.
Stage-by-Stage: House Construction Timeline—How Long Each Stage Lasts
Below is a practical breakdown of each major phase, with typical durations and actionable guidance to prevent slippage. Keep in mind that many of these phases overlap; careful coordination is the key to shaving weeks off your build without sacrificing quality.
1) Pre-Design and Feasibility (2–6 weeks)
This is the discovery phase: align budget, scope, and site realities. You’ll evaluate the lot, explore goals, gather references, and shortlist your architect and builder candidates.
- What happens: Site walk, preliminary program (rooms, sizes, performance goals), high-level budget range, builder interviews, and feasibility checks (zoning setbacks, height limits, HOA rules).
- Dependencies: Land under contract or owned; preliminary survey if available.
- Risks: Over-optimistic budgets; lot constraints missed early.
- Stay on track: Define must-haves vs. nice-to-haves and set a contingency (10–15%).
2) Design and Engineering (8–16 weeks)
Concepts become buildable drawings. Structural engineering, energy modeling, and code compliance are finalized.
- What happens: Schematic design, design development, construction documents, structural calculations, energy code details, truss layout coordination.
- Dependencies: Finalized program; site survey and geotechnical report (if needed).
- Risks: Design creep, too many revision cycles, incomplete coordination between trades.
- Stay on track: Fix your floor plan early; review constructability with your builder at 30/60/90% milestones.
3) Permitting, HOA, and Utility Approvals (3–12+ weeks)
Submittals go to the city/county and, if required, the HOA architectural review committee. Parallel coordination with utility providers occurs.
- What happens: Plan review, comments and resubmittals, impact fees, right-of-way permits, utility tap approvals, septic permits (if applicable).
- Dependencies: Permit-ready drawings; notarized applications; structural stamps where required.
- Risks: Long review queues; resubmittal cycles; seasonal moratoriums on road cuts.
- Stay on track: Submit complete packages; respond to comments within 48–72 hours; pre-apply with utilities.
4) Bidding, Selections, and Contract (3–6 weeks, overlaps with permitting)
You’ll solicit bids and lock material selections to avoid guesswork and change orders later.
- What happens: Subcontractor pricing, value engineering, final allowances, specifications, and signing a fixed-price or cost-plus contract.
- Dependencies: Near-final drawings; selection schedules (appliances, windows, roofing, siding, plumbing/electrical fixtures).
- Risks: Incomplete selections and vague allowances that blow up later.
- Stay on track: Approve lead-time items first—windows/doors, trusses, HVAC, electrical panel—so procurement starts immediately.
5) Financing and Pre-Construction Mobilization (2–4 weeks)
Construction loan closes, builder sets the schedule, and crews are booked. A pre-construction meeting aligns everyone.
- What happens: Loan closing, insurance verification, building permit pickup, pre-start meeting, site logistics plan, ordering long-lead materials.
- Dependencies: Executed contract, permits in hand or imminent approval.
- Risks: Delayed draws; missing documentation; long lead-time surprises.
- Stay on track: Get an integrated schedule (Gantt) showing critical path and float; schedule weekly OAC (Owner–Architect–Contractor) check-ins.
6) Sitework, Clearing, and Excavation (1–3 weeks)
Prepare the land for foundation and utilities.
- What happens: Tree clearing, erosion controls, rough grading, temporary power/water, driveway construction for access, excavation for footings/basement.
- Dependencies: Staked house corners, benchmark elevations, utility locate (811 in the U.S.).
- Risks: Rock, groundwater, surprise utilities; weather washouts.
- Stay on track: Confirm soil report; have a rock/bad-soil contingency; install robust erosion/sediment controls.
7) Foundation and Slab/Basement (2–4 weeks + cure time)
The base gets formed, reinforced, poured, and inspected. Concrete needs time to gain strength.
- What happens: Footings, stem walls or forms, rebar, plumbing rough-in in slab (if applicable), pour, anchor bolts, damp-proofing, perimeter drains, backfill.
- Dependencies: Approved inspections (foundations, footings); weather windows for pours; accurate elevations.
- Risks: Rain or freezing temperatures; out-of-tolerance forms; slow cure time delaying framing.
- Stay on track: Use curing blankets or admixtures in cold weather; protect slabs; confirm anchor patterns match plans.
8) Framing and Sheathing (3–8 weeks)
The structure takes shape—walls, floors, roof, and exterior sheathing. Speed varies with complexity and crew availability.
- What happens: Floor framing, wall studs, roof trusses/rafters, sheathing, housewrap, structural connectors, stairs, initial decks.
- Dependencies: Trusses, LVLs, and framing packages delivered on time.
- Risks: Weather interruptions; inspection corrections; truss redesigns.
- Stay on track: Pre-verify window/door rough openings; hold a pre-dry-in walk to correct framing before trades arrive.
9) Roofing, Windows, and Exterior Doors (1–3 weeks)
Once the roof is dried-in and openings are sealed, the house becomes weather-tight, allowing interior work to proceed regardless of rain.
- What happens: Roofing underlayment and shingles/metal, flashing, windows set and flashed, exterior doors installed, temporary locks.
- Dependencies: Window/door delivery; roof material availability.
- Risks: Lead times; improper flashing leading to future leaks.
- Stay on track: Follow manufacturer flashing details; perform a water test if feasible.
10) Mechanical, Electrical, and Plumbing Rough-ins (3–6 weeks)
Trades route systems through framing. Coordination is critical to avoid rework.
- What happens: Ductwork, furnace/air handler placement, plumbing supply/drain, electrical boxes and wiring, low-voltage/data, fire blocking, bath fan ducts.
- Dependencies: Finalized fixture and layout selections; framing complete with penetrations planned.
- Risks: Conflicts between ducts and beams; last-minute layout changes; inspection delays.
- Stay on track: Hold a pre-rough coordination meeting; verify blocking for cabinets, grab bars, and wall-hung fixtures.
11) Rough Inspections and Structural Checkpoints (3–10 days)
Jurisdictional inspectors verify the rough work before closing walls.
- What happens: Framing, mechanical, electrical, plumbing, and sometimes energy/air-sealing rough inspections.
- Dependencies: All rough work complete and accessible; fire stopping in place.
- Risks: Backlogged inspectors; multiple reinspection cycles.
- Stay on track: Self-inspect to code checklists; schedule inspections early; stage ladders and drawings for inspectors.
12) Insulation and Air Sealing (3–7 days)
Thermal and air barriers get installed to meet energy code and comfort goals.
- What happens: Batt/blown/spray foam insulation, caulking/foaming penetrations, baffles at eaves, vapor retarders where required, blower-door pretest in some programs.
- Dependencies: Passed rough inspections; dry-in complete.
- Risks: Moisture traps from incorrect vapor control; missed penetrations.
- Stay on track: Photo-document insulation; verify R-values and installation quality (Grade I where applicable).
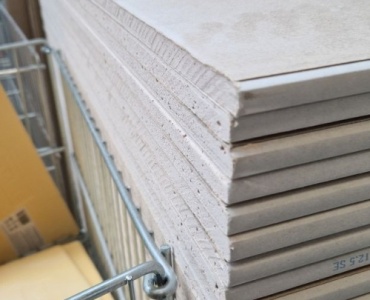
13) Drywall: Hang, Tape, Texture, Prime (1–3 weeks)
Walls and ceilings get closed up and finished to paint-ready condition.
- What happens: Drywall delivery and hanging, taping, mudding, sanding, texture, and primer coat.
- Dependencies: Interior humidity control; continuous heat as needed for curing.
- Risks: High moisture causing joint issues; damage from concurrent trades.
- Stay on track: Restrict traffic during finishing; run dehumidifiers; protect corners with guards.
14) Interior Trim, Doors, and Built-ins (2–6 weeks)
Carpenters install interior doors, casing, baseboards, crown, and custom built-ins.
- What happens: Window stools and aprons, stair railings, fireplace mantels, mudroom benches, closet systems, and shelving.
- Dependencies: Drywall complete; cabinets either arriving soon or sequenced with trim.
- Risks: Custom millwork delays; sequencing conflicts with painters and cabinet installers.
- Stay on track: Approve shop drawings early; store wood in conditioned space to avoid movement.
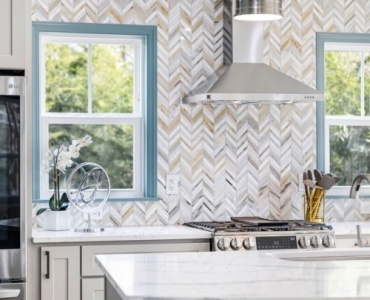
15) Cabinets, Countertops, and Tile (3–8 weeks)
These highly visible finishes require precision and lead-time planning.
- What happens: Cabinet installation, template and fabrication for countertops, backsplash and bath tile, shower pans and waterproofing.
- Dependencies: Cabinets delivered; accurate appliance specs; waterproofing inspections (if required).
- Risks: Countertop fabrication queues (1–3 weeks after template); tile lead times; layout changes.
- Stay on track: Lock slab choices early; verify plumbing and electrical rough-ins align with cabinet plans.
16) Painting, Flooring, and Finishes (2–5 weeks)
Color and surfaces tie the interior together, followed by resilient, wood, or carpet flooring.
- What happens: Interior painting, stain/finish on trim, hardwood installation and finishing (or prefinished), LVP/tile/carpet installation.
- Dependencies: Dry conditions and proper temps; dust control for fine finishes.
- Risks: Scratches and dings from overlapping trades; acclimation time for wood flooring.
- Stay on track: Sequence messy work before final coats; protect floors immediately after install.
17) Fixture Set, Trim-Outs, and Appliances (1–3 weeks)
Trades return to install final fixtures and devices—your home starts working like a home.
- What happens: Plumbing trims (faucets, toilets), light fixtures and devices, outlets/switch plates, HVAC registers, thermostats, and appliance installation.
- Dependencies: Permanent power; finished wall surfaces; cabinets and countertops in.
- Risks: Missing parts; backordered fixtures; damage during install.
- Stay on track: Unbox and verify all fixtures early; stage manuals and spec sheets on site.
18) Exterior Siding, Paint, Decks, and Gutters (2–6 weeks, some overlap with interior)
Weather and crew availability control the pace outside. This can run concurrently with interior finishes once the house is dried-in.
- What happens: Siding or cladding install, exterior caulking and painting, decks/porches, railings, gutters, and downspouts.
- Dependencies: Dry weather windows; proper flashing behind cladding.
- Risks: Moisture intrusion from rushed detailing; paint curing problems in extreme temps.
- Stay on track: Follow rainscreen best practices; respect manufacturer temperature/humidity guidelines.
19) Driveways, Walks, and Hardscape (1–3 weeks)
The site gets its final shape and access. Concrete or pavers require cure time before heavy use.
- What happens: Final grading, concrete driveways and sidewalks, paver patios, steps, exterior lighting.
- Dependencies: Stable weather; utilities located and protected.
- Risks: Cracking from early loading; drainage mis-slopes.
- Stay on track: Verify positive drainage away from the foundation (typically 5% for first 10 feet).
20) Landscaping, Irrigation, and Fencing (1–3 weeks, season-dependent)
Greenery, topsoil, and irrigation go in at the end to avoid construction damage.
- What happens: Topsoil placement, sod/seed, planting, irrigation zones, drip systems, and fencing.
- Dependencies: Final grades; permanent water supply.
- Risks: Planting out of season; erosion from heavy storms.
- Stay on track: Use temporary erosion controls; plan drought-tolerant species where appropriate.
21) Final Inspections, Commissioning, and Punch List (1–3 weeks)
This is the quality and compliance checkpoint before occupancy.
- What happens: Final building, electrical, plumbing, and mechanical inspections; energy code testing (blower door, duct leakage) where required; systems commissioning (HVAC balancing, water heater setup, smart-home programming).
- Dependencies: All life-safety items complete (handrails, guards, smoke/CO detectors), exterior egress paths finished.
- Risks: Backlogged inspectors; rework from minor non-compliances; incomplete punch items.
- Stay on track: Conduct a pre-final walk and fix issues before calling for inspection; prepare as-builts and manuals in a turnover binder.
22) Certificate of Occupancy and Move-In (a few days)
With approvals granted, you receive the Certificate of Occupancy (CO) and can move in.
- What happens: CO issuance, utility account transfers, final clean, and move logistics.
- Dependencies: Passed final inspections; fees paid.
- Risks: Minor outstanding items holding up CO (e.g., missing guardrail, incomplete site address numbers).
- Stay on track: Use a detailed closeout checklist; confirm all permits are closed.
Parallel Tasks That Save Weeks
Much of the efficiency in a home construction schedule comes from smart overlapping of non-conflicting work:
- Design and early selections: Choose windows, doors, roofing, and appliances while drawings are still finalizing to start procurement.
- Permitting vs. bidding: Run bidding and contract finalization during permit review.
- Exterior vs. interior: Once dried-in, run siding/paint outdoors while trades rough-in inside.
- Fabrication lead times: Order trusses, cabinets, specialty tile, and custom glass far ahead of install dates.
Common Delays—and How to Avoid Them
Every construction timeline contends with hiccups. Proactive planning mitigates most of them.
- Weather: Add 5–15 weather days depending on your climate; use temporary heat and protection to keep interiors moving.
- Change orders: Freeze the plan before framing; any change after rough-ins can ripple across trades.
- Inspection bottlenecks: Book in advance; maintain a clean, well-documented site to pass first time.
- Material shortages: Identify critical items early; have alternates approved as backups.
- Cash flow: Align lender draws and inspections so crews aren’t idled waiting on funds.
Regional and Project-Type Variations
The timeline to build a house isn’t one-size-fits-all. Expect deviations if you’re in:
- Cold climates: Shorter exterior season; concrete and exterior finishes require weather windows.
- Coastal/high-wind zones: Additional structural detailing and inspections; hurricane season planning.
- Wildland–urban interface: Fire-resistant assemblies and defensible space add steps.
- Rural/off‑grid: Septic, wells, and power alternatives add permitting and installation time.
- Production communities: Faster due to standardized plans and dedicated crews; selections are limited.
- High-end custom builds: Longer due to bespoke designs and exacting finishes.
Sample Month-by-Month Flow (Typical 10–12 Months)
Here’s a representative high-level flow for a moderately complex build. Many tasks overlap; use it as a planning lens rather than a rigid rule.
- Month 1–2: Design wrap-up, permits in review, selections and bidding, financing close.
- Month 3: Sitework and foundation.
- Month 4–5: Framing, sheathing, roofing; windows and doors.
- Month 6: MEP rough-ins; rough inspections; insulation.
- Month 7: Drywall to prime; exterior cladding progresses.
- Month 8–9: Trim, cabinets, tile; painting.
- Month 10: Flooring; fixture trim-outs; exterior decks and gutters.
- Month 11: Driveway/hardscape, landscaping; punch and commissioning.
- Month 12: Final inspections, CO, move-in.
Owner Playbook: Keep Your Timeline Tight
Owners have more influence on schedule than they realize. A disciplined approach can save weeks.
- Decide early: Lock layouts and selections before framing. Changes later are costly and slow.
- Approve submittals fast: Review shop drawings and cut sheets within 24–48 hours.
- Weekly check-ins: Short, consistent meetings beat long, sporadic ones.
- Centralize decisions: Use a shared selections tracker with SKUs, lead times, and install dates.
- Document everything: Confirm decisions in writing to prevent misunderstandings and rework.
- Plan utilities early: Power, gas, water, and telecom coordination routinely causes surprise delays.
- Budget a contingency: Cash solves problems quickly; 10–15% is typical.
Quality Milestones That Protect Schedule Later
Passing inspections is only part of staying on time. Catching quality issues early avoids weeks of punch-list drag.
- Pre-dry-in frame walk: Verify structural connectors, window RO sizes, and framing for tubs/hardware.
- Pre-drywall orientation: Photograph every wall for future reference; confirm blocking and penetrations.
- Tile waterproofing inspection: Perform flood tests on pans; verify membranes.
- Systems start-up: Commission HVAC; set water heater temperatures; verify ventilation rates.
- Blue-tape walk: Conduct a detailed cosmetic pass before final clean.
How Big Decisions Impact Duration
Certain choices carry outsized schedule implications. Weigh these early:
- Window/door packages: Custom or import units can be 8–20 weeks; standard can be 3–6 weeks.
- Framing method: Stick-built vs. panelized or modular—offsite methods can compress framing by 30–50%.
- Foundation type: Slab-on-grade is faster than basements in many markets; basements add excavation and waterproofing.
- Exterior cladding: Brick/stone are slower than fiber cement or engineered wood siding.
- Flooring: Site-finished hardwood requires more cure time; LVP or prefinished wood installs faster.
- Smart home and solar: Coordination with utility interconnect and inspections adds steps.
Frequently Asked Questions
How long does it take to build an average single-family home?
From permits to move-in, a typical 2,000–3,000 sq ft home ranges 7–12 months under normal conditions. Fully custom homes or challenging sites can extend to 14–18 months.
Which stage is the longest?
It depends on complexity, but framing through MEP rough-ins and interior finishes usually consume the most calendar time. Permitting can also be lengthy in some jurisdictions.
Can we build faster?
Yes—by overlapping tasks responsibly, using panelized or modular components, locking selections early, and ordering long-lead items upfront. Some builders deliver high-quality homes in 5–7 months with disciplined coordination.
What causes the biggest delays?
Late decisions and change orders, inspection backlogs, labor shortages, and long-lead materials (windows, specialty fixtures). Severe weather is another frequent culprit.
When should I order appliances and fixtures?
Place orders as soon as the floor plan and utility rough-ins are fixed. Many builders now order appliances, windows/doors, and major fixtures immediately after contract to absorb lead times.
Putting It All Together: A Realistic, Flexible Plan
A successful house construction schedule blends realism with agility. Lock the critical path—permits, foundation, framing, dry-in, MEP rough, drywall, and inspections—while allowing float for weather and supply variability. The more custom your home, the more your plan should anticipate lead-time-driven pacing.
To recap the essence of House construction timeline–how long each stage lasts:
- Planning and approvals: 2–6 months
- Structure to weather-tight: 2–4 months
- Rough-ins to drywall: 1.5–3 months
- Finishes to move-in: 2–4 months
Within these ranges, your choices and your team’s coordination make the difference. Choose a builder who schedules transparently, communicates proactively, and aligns procurement with the critical path. Keep decisions flowing, protect quality at each milestone, and you’ll turn that first shovel into a front door right on time.
Action Checklist: Stay on Schedule
- Before breaking ground: Finalize plans, selections, financing, and permit submittals. Order long-lead items.
- During framing: Verify rough openings and hold a pre-dry-in frame walk.
- Before drywall: Photograph walls; confirm blocking and MEP locations.
- Before finishes: Confirm cabinet templates, tile layouts, and paint schedules.
- At closeout: Pre-final punch, commission systems, organize manuals, and confirm inspections for CO.
Armed with this stage-by-stage roadmap, you’ll not only understand the house construction timeline—you’ll proactively guide it, making confident decisions that keep your project moving toward a predictable, successful move-in day.