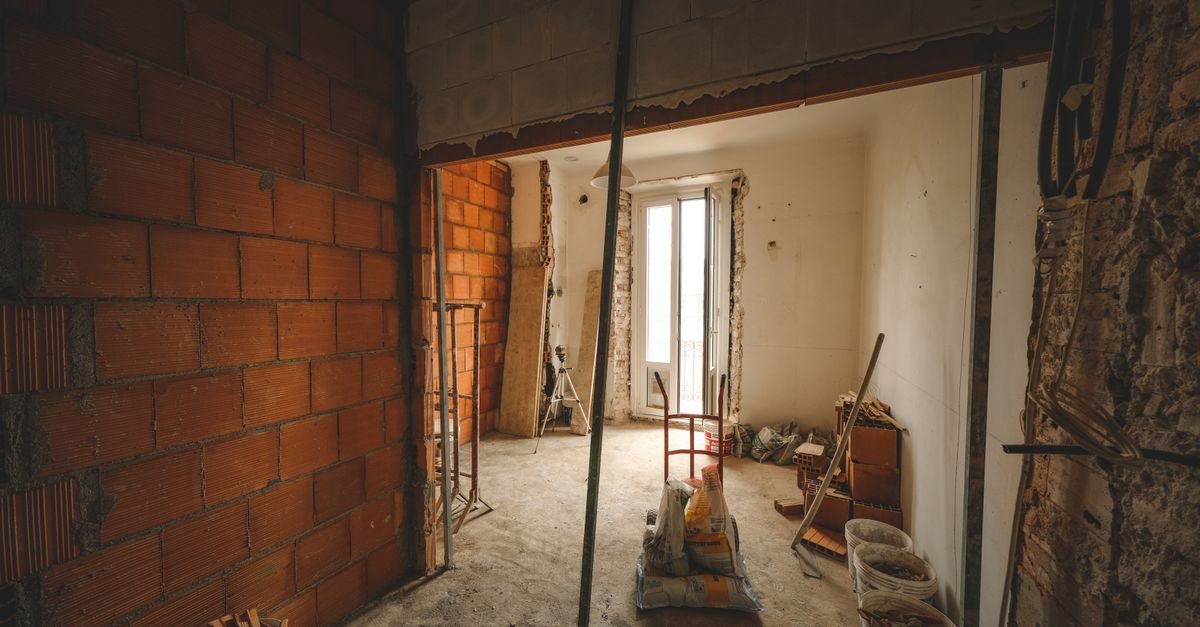
Homes evolve, families change, and lifestyles shift. Instead of feeling boxed in by yesterday’s layout, you can reimagine the rooms you already have so they support how you live right now. This guide unpacks practical strategies for renovation and room function changes that make your square footage more flexible, productive, and joyful—without defaulting to costly additions. You will learn how to analyze your existing plan, identify high-impact moves, respect structure and code, and layer in finishes that elevate daily life.
Why Flip the Floorplan Now?
In recent years, the home has absorbed new roles: office, classroom, wellness studio, and sanctuary. Many traditional floor plans underperform because they were designed for different routines and technologies. Flipping the floor plan—intentionally reassigning rooms—unlocks hidden utility and value. Done right, renovation and room function changes deliver a double win: your home feels custom to your life today, and you protect or increase future resale potential.
- Hybrid work is here to stay: Dedicated focus zones beat makeshift desks on the dining table.
- Wellness is nonnegotiable: Micro-gyms and meditation nooks make consistency effortless.
- Multi-generational living grows: Split suites, mini-kitchens, and quiet lounges enhance harmony.
- Smarter storage and circulation: Clean lines and logical routes reduce visual noise and stress.
Start With a Strategy: How to Analyze Your Existing Layout
Successful transformation begins with clear-eyed assessment. Before moving a single wall, audit how space works today and where it falls short. This discovery phase guides targeted renovation and room function changes with the highest payoff.
Map Circulation, Zones, and Bottlenecks
- Draw traffic paths: Note where people cut corners, collide, or interrupt quiet tasks.
- Define zones: Group activities into public (entry, living), semi-public (kitchen, dining), and private (bedrooms, office) to clarify adjacencies.
- Identify underused rooms: Formal spaces that sit empty most days are prime for repurposing.
Leverage Daylight, Views, and Acoustics
- Daylight hierarchy: Assign light-rich zones to high-occupancy tasks like work and play; move storage to low-light areas.
- View value: Position desks or lounge seating toward the best views to enhance well-being and productivity.
- Noise mapping: Keep bedrooms and offices away from dishwashers, HVAC handlers, or busy streets; consider sound-rated doors.
Reality Check: Structure and Systems
- Structural spans: Identify load-bearing walls and beam directions; consult a structural engineer for openings or room mergers.
- MEP constraints: Plumbing stacks, electrical capacity, and HVAC supply/return paths set boundaries for kitchens, baths, and dens.
- Code and safety: Bedrooms need egress, certain rooms require GFCI outlets, and stairs have clear rise/run rules.
With insights in hand, you can prioritize pragmatic renovation and room function changes that align with the home’s bones.
High-Impact Room Reassignments
Many homes have rooms that look great on a real estate flyer but underperform every day. Reassigning their purpose yields outsize gains without expanding the footprint.
Formal Dining Room to Office and Library
If your dining room hosts two dinners a year but a laptop lives there daily, claim it for focused work. Glazing the opening with French doors preserves sightlines while improving acoustics. Add built-in bookcases, a wired Ethernet jack, and layered lighting: ceiling ambient, task lamps, and dimmable wall washers. This is one of the smartest renovation and room function changes for hybrid workers.
- Furniture swaps: A desk with concealed cable tray, ergonomic chair, and a meeting-ready round table for occasional dining.
- Acoustic boosts: Area rug, lined drapery, fabric pinboard, and soft-backed shelving to absorb echo.
- Storage strategy: Closed lowers for printers and files; open uppers for books and display.
Guest Bedroom to Micro-Gym and Wellness Nook
Most guest beds sleep empty. Replace the bulky frame with a Murphy bed or wall-mounted fold-down to free 50–60 square feet for workouts. Install a mirrored wall panel, adjustable shelving for gear, and a ceiling fan for comfort. Add rubber flooring tiles, and ensure one dedicated 20-amp circuit if using cardio machines.
- Zoning trick: Define a yoga corner with cork mat and soft sconces; keep the bed hidden day to day.
- Air quality: Low-VOC paint, a compact HEPA purifier, and operable windows support recovery.
- Dual-use plan: A rolling bench doubles as seating when guests stay.
Oversized Primary Suite to Dual Suites or Suite Plus Nursery
Where a primary bedroom sprawls while kids share cramped quarters, split the suite. A new partition with sound-rated insulation, a second closet, and an added skylight can balance bedroom equity. Alternatively, annex a portion for a nursery or quiet reading room. These renovation and room function changes support sleep quality and family rhythms.
Underused Living Room to Studio or Media Hub
A formal living room can become a creative studio, music parlor, or cinema space. Integrate dimmable track lighting, blackout shades, and acoustic panels wrapped in fabric for better sound. Run conduit for HDMI and Ethernet to prevent future cable clutter. Add storage benches that hide instruments or gaming gear.
Kitchen Recentering: From Isolated Galley to Social Core
Even without moving all plumbing, you can open a closed kitchen to dining and living. Remove a non-structural wall, insert a peninsula with seating, and add a walk-in pantry where a tiny breakfast nook once sat. Good ventilation and task lighting make it the home’s productive heart.
- Work triangle rethink: Consider zones for prep, cooking, baking, bar, and cleanup rather than a rigid triangle.
- Pantry over cabinetry: A small, well-planned pantry often beats long runs of upper cabinets.
- Appliance acoustics: Choose quiet dishwashers and range hoods for open plans.
Transform Dead Spaces Into Daily Workhorses
Every house hides small, awkward areas that can become mighty. These micro-moves deliver gratifying renovation and room function changes without disrupting structure.
Hallways and Landings
- Study spine: Add a continuous ledge desk beneath windows, task sconces between studs, and slim drawers.
- Library wall: 10–12-inch-deep shelves with picture lights turn a pass-through into a destination.
- Laundry pass: In a wide hall, stackable washer-dryer behind a flush door adds massive convenience.
Under-Stair Volume
- Pet suite: Ventilated niche with washable walls, storage for food, and a tap for cleanup.
- Mini wine cave: Insulated cabinet with cooling unit and display racks.
- Hidden office: Pocket door, shallow desk, and pegboard backer keep tools accessible yet invisible.
Entry and Mudroom Hybrids
Replace a formal foyer with a mudroom wall: bench, shoe pullouts, triple hooks, and a charging drawer. Durable tile or LVP flooring, wipeable paint, and a washable runner tame clutter instantly.
Attic, Basement, and Garage Conversions
Big boosts come from tapping neglected square footage. Code and comfort come first; then style follows. Thoughtful renovation and room function changes here can significantly expand living potential.
Attic to Studio, Office, or Play Loft
- Structure: Sister joists as needed, verify live loads, and insulate to modern R-values with proper ventilation.
- Comfort: Mini-split HVAC, blackout shades for skylights, and low-profile fans manage temperature swings.
- Safety: Code-compliant stairs, guardrails, and at least one egress-capable opening.
Basement to Lounge or Guest Suite
- Moisture control: Exterior drainage fixes first, interior vapor barriers, dehumidification, and mold-resistant drywall.
- Light strategy: Light wells, larger egress windows, and reflective finishes brighten the mood.
- Sound: Ceiling decoupling, acoustic insulation, and carpet tiles elevate a media room.
Garage to Bonus Room or ADU
Converting a garage can create a rentable studio or flexible family space. Insulate slab edges, upgrade electrical, and ensure fire-rated assemblies where adjacent to the house. Add a compact kitchenette and a 3-piece bath for a truly independent unit.
Bathrooms and Utility Spaces With New Purpose
Small wet areas can radically improve daily workflows. Smart updates and renovation and room function changes in these spaces punch above their weight.
- Powder room to laundry: Stackable units plus a pocket door reclaim hallway clutter.
- Guest bath to spa: Steam shower, heated floor, dimmable lighting, and a towel warmer elevate routine.
- Closet to powder: With access to plumbing, a deep closet converts to a compact half-bath for guests.
Designing Flexible Layouts for Evolving Needs
The best flips anticipate change. Build adaptability into walls, furniture, and storage so rooms pivot as life evolves. These renovation and room function changes reduce churn and future costs.
- Movable walls: Sliding panels or acoustic glass partitions create privacy on demand.
- Transformers: Murphy beds, nesting tables, drop-leaf desks, and sleeper sofas expand functionality.
- Storage choreography: Floor-to-ceiling systems with adjustable shelves and hidden charging keep tech tidy.
- Dual-lighting scenes: Work mode with cool task light; unwind mode with warm dimming.
Strengthen Indoor–Outdoor Flow
Connecting interiors to patios, decks, or small courtyards multiplies perceived space. Replace a small window with doors, extend flooring material outside, and add a shade structure. A micro-mudroom with a sink by the back door supports gardening, pets, and play.
Systems, Codes, and Practicalities You Cannot Ignore
Creative ideas succeed only when grounded in practical constraints. Address these early to streamline renovation and room function changes and avoid costly do-overs.
- Electrical: Calculate loads for added equipment; plan dedicated circuits for office, gym, or kitchenette; upgrade panels if needed.
- Plumbing: Respect stack locations and venting; add drain and supply for second-floor laundries with leak detection.
- HVAC: Balance supply and return in new zones; consider mini-splits for converted spaces; verify fresh air targets.
- Sound control: Use resilient channels, insulation, and solid-core doors for quiet offices and bedrooms.
- Life safety: Smoke/CO detectors, egress windows, handrails, GFCI/AFCI protection, and tempered glass near floors.
- Permits and inspections: Pull permits for structural, electrical, plumbing, and egress changes; keep records for resale.
Budgeting, Phasing, and ROI
Set a realistic budget, then phase the work for minimal disruption. Many renovation and room function changes deliver high daily value and respectable resale returns.
- Phase 1 – Quick wins: Doors for office privacy, built-ins in a dead corner, lighting upgrades.
- Phase 2 – Mid-scope: Remove a non-structural wall, add a pantry, convert guest room to gym with Murphy bed.
- Phase 3 – Major moves: Garage/attic/basement conversion, structural openings, plumbing relocations.
Track ROI beyond resale: hours saved, better sleep, focused work, reduced clutter, and energy savings. Appraisers and buyers increasingly value flexible layouts that support real life.
Sustainable and Healthy Choices
Greener materials and systems make spaces feel better and cost less to operate.
- Materials: Low-VOC paints, FSC-certified wood, recycled-content tile, and formaldehyde-free cabinetry.
- Envelope: Air sealing, properly detailed vapor control, and targeted insulation upgrades.
- Lighting: LED with high color accuracy and warm-dim drivers for circadian support.
- Air and water: Balanced ventilation, HEPA filtration, and point-of-use water filtration at new bars or kitchenettes.
Universal Design and Accessibility
Design for all ages and abilities to future-proof your flips.
- Clearances: 36-inch pathways, lever handles, and low thresholds.
- Bathrooms: Curb-free showers, blocking for future grab bars, and hand-held sprayers.
- Lighting and controls: Rocker switches, motion lights in halls, and smart voice control.
Smart Home Layers That Support New Functions
- Network backbone: Hardwire offices and media hubs for reliable work and streaming.
- Scene control: One-touch work, gym, and movie modes coordinate lights, shades, and climate.
- Security and awareness: Sensors at new exterior doors, cameras at ADU entries, and water leak detectors near laundries.
Mini Case Studies: Room Reboots That Work
Case 1: Dining-to-Office With Hidden Hosting
A 12-by-14 dining room became a dual-use library office behind glazed doors. Built-ins flank a concealed bar with an undercounter fridge. During holidays, the round meeting table extends for eight. The family reports quieter calls, neater storage, and better entertaining. A textbook example of elegant renovation and room function changes.
Case 2: Guest Room to Wellness Suite
The spare bedroom gained a wall bed, mirrored niche, and rubber flooring tiles. A sound machine and dimmable sconces set a spa-like vibe. Guests still sleep comfortably, but the room earns its keep every day as a gym and meditation space.
Case 3: Basement Media and Play Zone
Moisture fixes came first: exterior drainage and interior dehumidification. Then acoustic ceiling, warm LED strips, and built-in toy cubbies. The result: a bright, quiet hangout that is easy to tidy and perfect for movie nights.
Case 4: Garage to Flexible ADU
A detached garage transformed into a rentable studio: kitchenette, 3-piece bath, and a convertible sofa-wall-bed. Continuous insulation, mini-split HVAC, and a private patio made it comfortable year-round. When family visits, it becomes a guest cottage.
Top Mistakes to Avoid
- Skipping daylight logic: Do not give the darkest room the most-used function.
- Ignoring acoustics: An echoey office or noisy nursery undermines the plan.
- Underestimating MEP: Moving a bathroom without considering venting, fall, and load is risky.
- Furniture mismatch: Overscale pieces kill flexibility; prioritize multipurpose and mobile items.
- No storage plan: Every new function needs dedicated storage to stay tidy.
- Permit avoidance: Unpermitted work can sink resale and insurance claims.
Styling and Finish Moves That Support Function
- Color coding: Use color families to signal zones—calm blues for focus, warm neutrals for lounge.
- Texture mix: Soft textiles in offices and bedrooms; wipeable surfaces in gyms and mudrooms.
- Lighting layers: Ambient, task, and accent in every room; put the switch you need where you need it.
- Artful acoustics: Fabric-wrapped panels, cork boards, and rugs double as decor and sound control.
Your Roadmap: A 90-Day Plan to Flip the Floorplan
Days 1–15: Discovery and Design
- Audit how you live; map light, noise, and traffic.
- Prioritize two to three high-yield room reassignments.
- Consult pros for structure and systems feasibility.
Days 16–45: Scope, Budget, and Permits
- Write a clear scope with alternates for budget flexibility.
- Order long-lead items: doors, windows, lighting, custom cabinetry.
- Submit permits for structural and MEP changes.
Days 46–75: Build and Install
- Demolition, framing, electrical/plumbing rough-ins.
- Insulation, drywall, millwork, and flooring.
- Paint, fixtures, and smart system commissioning.
Days 76–90: Style and Optimize
- Arrange flexible furniture and zone rugs.
- Program lighting scenes and test acoustics.
- Create maintenance checklists for new functions.
Conclusion: Build a Home That Adapts As Fast As You Do
When you see rooms as tools rather than labels, your home becomes agile and supportive. Smart renovation and room function changes—anchored in daylight logic, acoustic comfort, and system-savvy planning—let every square foot work harder. Start small, learn from each phase, and keep adaptability at the core. The result is not just a new layout, but a home that grows with you, welcomes your guests, and quietly powers your best routines every day.
Bonus: Quick Checklist for Your First Flip
- List your top three daily pain points and assign a room to solve each one.
- Rate daylight, noise, and storage in each space on a simple 1–5 scale.
- Sketch two alternate layouts per room—one bold, one conservative.
- Verify structural, electrical, plumbing, and HVAC implications before committing.
- Phase the work so you gain wins early while planning bigger moves.
Flip the floor plan, and you flip the script on how you live—purposefully, beautifully, and with room to grow.