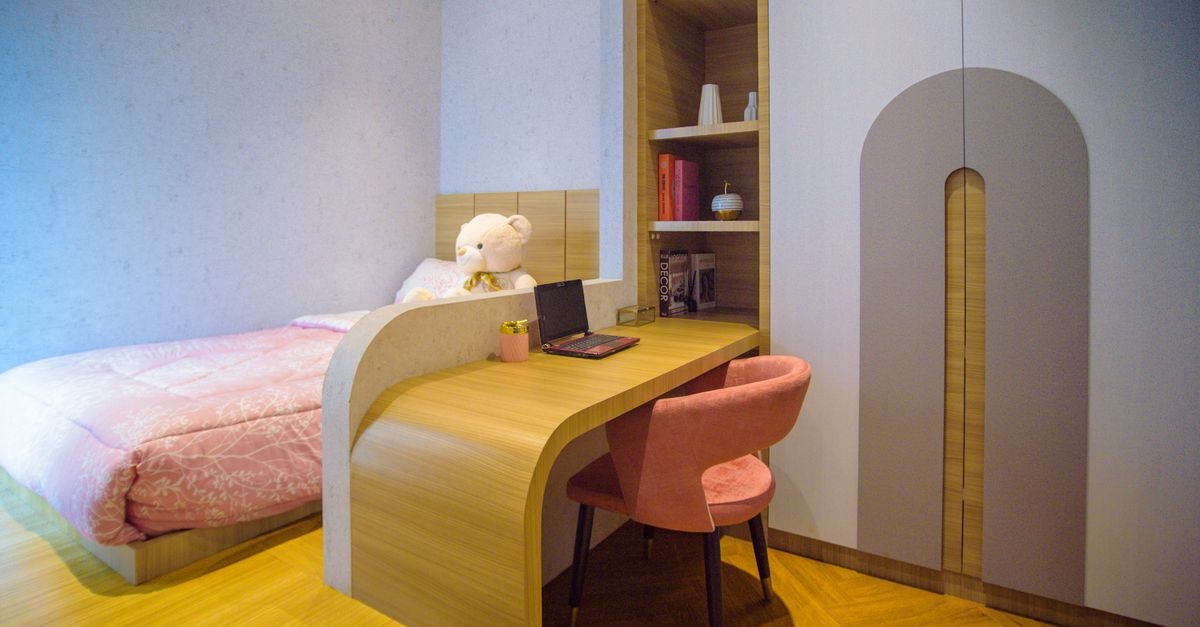
Playful Meets Practical: Designing Kid-Friendly Spaces That Grow With Them
Children change quickly, and so should the rooms they live, play, and learn in. The goal is to balance imagination with intelligent planning, crafting interiors that nurture independence and creativity while staying safe, durable, and easy to maintain. In this complete guide, you will learn how to design functional spaces for children that adapt from toddler years to the early teen stage without constant overhauls. We will explore zoning, layouts, storage strategies that truly work, and the furniture and finishes that make lasting sense—all while keeping the spark of play alive.
Why the Sweet Spot Between Playful and Practical Matters
Great kid-focused design is more than bright colors and toy bins. When playfulness meets practicality, families gain rooms that are beautiful, resilient, and future-ready. Children benefit from interiors that support independence, motor development, reading, STEM exploration, art-making, and rest. Parents benefit from smarter storage, efficient routines, and fewer daily messes. This balance encourages kids to express themselves and grow in confidence, while ensuring that the home stays organized and calm.
- Flexible layouts empower kids to use the same square footage for building forts, reading, and homework.
- Durable finishes reduce stress and cost over time—spills become manageable, and scuffs fade into the background.
- Thoughtful zoning helps children transition smoothly between activities, lowering friction and improving focus.
- Inclusive features accommodate different ages, sensory profiles, learning styles, and abilities.
Core Principles of Kid-Friendly Design That Ages Well
1. Safety-First Without Sterility
Child-centered interiors start with safety but never feel clinical. Anchor tall furniture to studs, choose cordless blinds, and opt for rounded edges where possible. Lower shelves make items accessible, but heavier objects should go lower to prevent tip-over risk. Maintain clear paths for active bodies, and keep outlets covered in areas frequented by toddlers. Safety features can be subtle—integrated, not screamed.
- Anchor and stabilize: Dressers, bookshelves, and media units secured with anti-tip brackets.
- Power and cords: Outlet covers, cable sleeves, and cord shorteners.
- Surfaces: Low-VOC, non-toxic paints and finishes; washable wall sections behind desks and art stations.
- Window treatments: Cordless, UV-filtering options; sturdy window guards if needed.
2. Zoning for the Way Kids Live
Zones give purpose to every corner without boxing children in. Simple, visual cues—rugs, lighting, shelving—signal what happens where. Think of zones as flexible hubs rather than rigid boundaries: a reading nook becomes a chill-out corner for a tween, and a play corner becomes a maker station for school projects.
- Quiet zone: Reading nook, soft lighting, cozy seating, access to books.
- Active play: Open floor area for building, tumbling mat for gross motor play.
- Creative zone: Art table, wipeable surfaces, pegboard for supplies, display rail for proud moments.
- Study hub: Height-appropriate desk, task light, clutter-free storage for school essentials.
- Get-ready corner: Hooks at kid height, shoe tray, hamper—micro routines reduce morning chaos.
3. Flexibility and Modularity
Rooms that keep pace with growth rely on movable and multi-purpose elements. Choose pieces that stack, fold, or roll. Keep permanent changes minimal so you can reconfigure with little cost.
- Modular shelving that adds or subtracts cubes as needs shift.
- Rolling carts for art, STEM, or hobby tools—dock by the desk or wheel away.
- Loft or bunk beds that free floor space for play or a study corner.
- Foldable play tables or nesting tables that store easily when friends come over.
4. Storage That Teaches Independence
Smart storage is the spine of a functional children’s room. When everything has a home—and kids can access and return it—daily tidying turns from battle to habit. Mix closed and open storage: concealed bins hide visual clutter, while open shelves showcase beloved books and curated toys.
- Label by picture and word so pre-readers and readers alike can self-serve.
- Zone storage: building blocks near the play mat, art supplies near the table, school tools near the desk.
- Toy rotation to maintain novelty and reduce overwhelm: store extras in a closet and swap monthly.
- Entry baskets for daily dump-and-go items—sunglasses, hats, favorite fidgets.
5. Ergonomics for Growing Bodies
Comfort fuels focus and healthy posture. Choose adjustable pieces and plan heights to fit current size with room to grow. Provide floor options too; kids sit cross-legged, sprawl, and perch. Offer a variety of supported positions.
- Desk heights: roughly 56–61 cm for early elementary, 64–71 cm for older children, 71–76 cm for teens.
- Chair seat heights: 28–33 cm for smaller kids, 36–41 cm for older kids—feet flat, knees at 90 degrees.
- Hanging rods: one low rod at 90–120 cm for self-dressing; a second higher rod later.
- Hooks at 90–120 cm so kids can hang coats and backpacks without help.
6. Sensory-Friendly Elements
Children process their environments in diverse ways. Design that respects sensory needs helps everyone. Incorporate visual calm, controlled acoustics, and tactile variety without clutter.
- Lighting layers: avoid harsh overheads; add dimmers and warm task lights.
- Sound control: rugs, curtains, soft panels, and door sweeps to manage noise.
- Calm colors in large fields; reserve brights for accents and toys.
- Comfort cues: cozy tent, weighted throw, rocking chair for regulation.
Step-by-Step: How to Design Functional Spaces for Children
Step 1: Audit Needs, Habits, and Stuff
Before buying furniture or paint, observe how your child currently uses space. What is always on the floor? Where do they naturally read or draw? Which routines create friction? Involve them in decisions; ownership increases respect and care for the room.
- List daily activities: dressing, reading, building, drawing, gaming, hosting friends, sports storage.
- Sort possessions into keep, rotate, donate, recycle; involve kids in gentle, age-appropriate ways.
- Identify pain points: morning rush, bedtime chaos, homework distractions.
Step 2: Measure and Map the Layout
Accurate measurements prevent costly mistakes. Sketch the room, noting doors, windows, radiators, outlets, and vents. Plot circulation paths and leave open zones for movement.
- Clearances: 76–91 cm for main walkways; 61 cm minimum around beds for making and access.
- Desks: allow at least 91–107 cm depth for chair movement and legroom.
- Play zone: aim for a 120–150 cm square of uninterrupted floor.
- Storage reach: everyday items between 50–120 cm from the floor for independent access.
Step 3: Choose a Color and Pattern Strategy That Grows
Build a timeless base with calming neutrals or muted mid-tones, then layer personality through art, textiles, and accessories that are easy to update. This keeps rooms adaptable and visually restful.
- Base palette: soft white, greige, sage, denim blue, dusty rose—colors that play well with change.
- Patterns: stripes, checks, small geometrics age better than themed prints.
- Accents: posters, pennants, pillows, lampshades—swap as interests evolve.
Step 4: Prioritize Materials and Finishes
Kid spaces take a beating. Select hardwearing, easy-clean surfaces and textiles that welcome real life.
- Paint: scrubbable, low-VOC eggshell or satin; chalkboard or whiteboard paint for creative walls.
- Floors: luxury vinyl plank, sealed wood, or washable rugs with cushy pads.
- Fabrics: performance weaves, slipcovers, machine-washable cottons; consider stain-resistant treatments.
- Rugs: low-pile, washable, and non-slip; indoor-outdoor rugs handle spills beautifully.
Step 5: Layer Lighting for Mood and Function
Lighting directs energy and focus. Plan for ambient, task, and accent layers, and add dimmers for fine control.
- Ambient: ceiling flush mounts or pendants with warm bulbs.
- Task: desk lamp, reading sconce, clip-on lights for bunks.
- Accent: string lights, nightlights, projector lamps for playful magic at bedtime.
Step 6: Mind the Acoustics
Sound affects concentration and calm. Balance lively play with spots that absorb noise, especially if siblings share or walls are thin.
- Soft surfaces: fabric headboards, cushions, floor poufs.
- Textiles: curtains and rugs soak up echo in hard-surface rooms.
- Zoning: place study areas away from high-traffic doors or shared walls when possible.
Step 7: Tech and Cables, Tamed
Devices multiply quickly. Prevent cable spaghetti and protect gear with forethought.
- Charging station with labeled cords and a parking spot for each device.
- Cable management sleeves, ties, and clips to keep cords off the floor.
- Screen placement to avoid glare; use adjustable monitor arms for shared desks.
Furniture That Grows With Them
Sleep: From Cribs to Big-Kid Beds and Beyond
Sleep surfaces influence the entire room layout. Plan the longest wall for beds, leaving space for night routines and future upgrades.
- Convertible cribs that become toddler beds, then daybeds.
- Twin or full beds with storage drawers beneath; full-size can accommodate story time and growth spurts.
- Bunks and lofts to open floor area; add guardrails and clip-on lights for safe reading.
- Trundle for sleepovers without permanent footprint.
Study: Ergonomic Desks and Chairs
Create a study hub that kids want to use. Adjustable elements encourage good posture and concentration.
- Adjustable desks or worktops mounted on shelf standards to raise as kids grow.
- Task chairs with lumbar support and height settings; footrests for shorter legs.
- Desk organizers so supplies stay within arm’s reach but off the writing surface.
Play and Create: Tables, Cubbies, and Displays
Make space for messy joy. Tough, wipeable surfaces are your friend, and vertical storage keeps floors open.
- Art tables with durable tops and paper roll attachments.
- Open cubbies sized for bins; keep like-with-like—blocks, figures, vehicles.
- Display ledges and magnetic strips for rotating gallery walls.
Seating: Soft Spots and Social Nooks
Children switch postures often. Offer seating variety to support homework, hangouts, and downtime.
- Floor cushions, beanbags, or modular foam sofas for building and lounging.
- Window bench with storage below—double duty reading nook.
- Small stools that tuck under tables and double as side tables.
Storage Solutions Kids Actually Use
Storage is not just about containers—it is about behavior. Systems work when kids understand them, can access them, and feel motivated to maintain them. Keep it intuitive and forgiving.
- Open-top bins for fast cleanups; lids slow kids down.
- Color coding by activity or child if sharing a room.
- Vertical helpers: pegboards for art tools and costumes, over-the-door pockets for accessories.
- Closet zones: everyday wear at kid height; out-of-season or dressy items above.
- Under-bed bins for bulky items or rotated toys.
Designing for Small Spaces and Rentals
Constraints can fuel creativity. In tight rooms or rentals, prioritize portability and reversible upgrades.
- Wall-mounted rails with hooks and baskets to free floors.
- Fold-down desks or wall-mounted drop leaves for compact study zones.
- Multipurpose pieces: ottomans with storage, daybeds that function like sofas.
- Non-damaging hardware: removable adhesives, tension rods, and freestanding screens.
- Light, movable furniture so rooms can flip from play to guest-ready in minutes.
Inclusive and Neurodiversity-Aware Design
Every child deserves spaces that support comfort and success. Plan for different sensory thresholds, motor needs, and attention patterns.
- Predictable visual organization reduces cognitive load—consistent labels and simple categories.
- Low-stimulation retreat with dimmable light, neutral palette, and soft textures.
- Movement outlets like wobble stools, mini-trampolines, or balance boards in active zones.
- Textures that satisfy fidget needs: ribbed blankets, silicone tags, or textured wall panels.
- Clear schedules displayed visually near desks to anchor routines.
Sustainable Choices on Any Budget
Eco-friendly design often means budget-friendly design over time. Durability, repairability, and adaptability are the greenest strategies.
- Buy once, buy better on heavy-use pieces; save on accessories that change often.
- Secondhand gems: solid-wood dressers, bookshelves—refinish with low-VOC products.
- Modular systems that evolve rather than get replaced.
- Washable everything to avoid disposable mindsets.
Styling and Decor With Purpose
Style should serve function. Use decor to clarify zones, celebrate interests, and teach care for belongings—without locking into a fleeting theme.
- Rugs as zone markers: calm under study, playful under play.
- Personal displays for awards, art, and collections—edit monthly to keep it fresh.
- Wall graphics with removable decals or framed posters rather than permanent murals.
- Plants for responsibility and air quality—start with resilient varieties and kid-safe pots.
Maintenance, Habits, and Family Systems
The best design collapses without routine. Embed cleanup into the room’s logic and into daily rhythms.
- Five-minute resets before dinner and bedtime; set a timer and make it playful.
- Sunday swap for toy rotation and desk refresh.
- Visible but minimal tools: handheld vacuum, microfiber cloths, and a laundry hamper per child.
- Ownership through choice—let kids pick bin colors or poster spots to invest in upkeep.
Room-by-Room Inspiration
Kid Bedroom
Anchor with a sturdy bed, a bedside surface, soft lighting, and a wardrobe system that kids can operate. Keep the center clear for floor play, and carve out a micro reading nook with a lamp and a bin of books.
- Bed wall with sconce and a rail shelf for comics and a water bottle.
- Closet with low rods and baskets for socks and pajamas.
- Under-bed drawers for costumes or puzzles.
Shared Sibling Room
Preserve individual identity while optimizing shared assets. Assign color codes or icon labels to keep belongings straight. If using bunks, add curtains or fabric panels so each child can create personal retreat vibes.
- Dual task lights so reading does not disturb the other.
- Split dresser with distinct sides and labeled drawers.
- Noise buffers: rug at the center, upholstered bench at the foot of a bed.
Playroom
Think open plan with stations. Leave plenty of floor space and keep art and maker tools within reach of the table. Opt for washable paints and a magnetic or cork wall for proud displays.
- Maker cart with scissors, tapes, glues, markers, labeled by icon and color.
- STEM shelf with clear bins for gears, circuits, and building kits.
- Dress-up rack at kid height with mirror and a hat bin below.
Entryway or Mudroom
The launchpad sets the tone for the day. Child-height hooks, a bench for shoes, and a family calendar minimize morning mayhem. A tray or bowl for keys and tags prevents frantic searches.
- Two hooks per child: outerwear and backpack.
- Labelled cubbies for sports gear and seasonal accessories.
- Wipeable mats and a mud tray for quick cleanup.
Bathroom
Independence thrives with reachable essentials and simple systems. Use step stools with grippy treads and keep daily items at eye level for kids.
- Over-the-door caddies or suction baskets for bath toys.
- Color-coded towels by child to tame laundry confusion.
- Routine chart for brushing and bedtime steps.
Outdoor Nook or Balcony
Even a small outdoor space can become a sensory-regulating retreat. Use foldable furniture and weatherproof bins to keep it tidy and flexible.
- Chalkboard panel for art; washable cushions for reading.
- Planter box kids can tend—herbs teach responsibility and patience.
- String lights to extend use into cozy evenings.
Common Mistakes to Avoid
- Over-theming rooms around a single character that kids outgrow in months.
- Too much closed storage that hides everything and confuses kids about where things live.
- Buying tiny furniture that becomes landfill within a year—choose adjustable or standard sizes with boosters.
- Ignoring acoustics and lighting which directly affect behavior, mood, and study success.
- Skipping anchoring of tall furniture, a major safety hazard.
Budget and Timeline: Make It Happen Without Stress
Right-sizing the project keeps it joyful. Work in sprints and prioritize choices that unlock daily benefits first.
- Phase 1: safety, floor plan, lighting basics, and core storage.
- Phase 2: key furniture upgrades—bed, desk, and seating.
- Phase 3: styling layers, wall art, and optional tech tweaks.
- Cost savers: shop secondhand for shelving and dressers, opt for washable rugs, DIY paint.
Checklist and Measurements Cheat Sheet
- Layout: 76–91 cm walkways; 61 cm bedside clearance; 120–150 cm open play zone.
- Reach zones: everyday items at 50–120 cm; heavy items low; display items higher.
- Desk setup: eye level one-third down the screen; task light on the non-dominant side.
- Closet: double rods or add a low tension rod; bins on lower shelves for socks and tees.
- Safety: anchor tall pieces, cover outlets, use cordless blinds, soft-close hardware if possible.
Putting It All Together
When you blend imagination with smart planning, kid spaces become engines for growth. By following this step-by-step approach to how to design functional spaces for children, you create rooms that encourage independence, focus, and play without sacrificing calm or style. Start small: map the layout, pick a durable palette, and install storage that kids can manage themselves. From there, add adaptable furniture, layered lighting, and personal touches that can evolve by simply swapping textiles or art. The result is a home that grows up gracefully alongside your child—practical where it needs to be and playful everywhere it can be.
Next Steps
- Walk the room with your child and list what works and what frustrates you both.
- Measure the space and sketch a simple plan with zones and clearances.
- Choose two wins to implement this week: perhaps a lighting fix and a labeled storage system.
- Set a rotation date on your calendar for toys and displays to keep novelty alive.
With these foundations, you will know how to design functional spaces for children that support curiosity today and adaptability tomorrow. Thoughtful choices now spare you from frequent overhauls later, while keeping your child’s world joyful, organized, and endlessly inspiring.